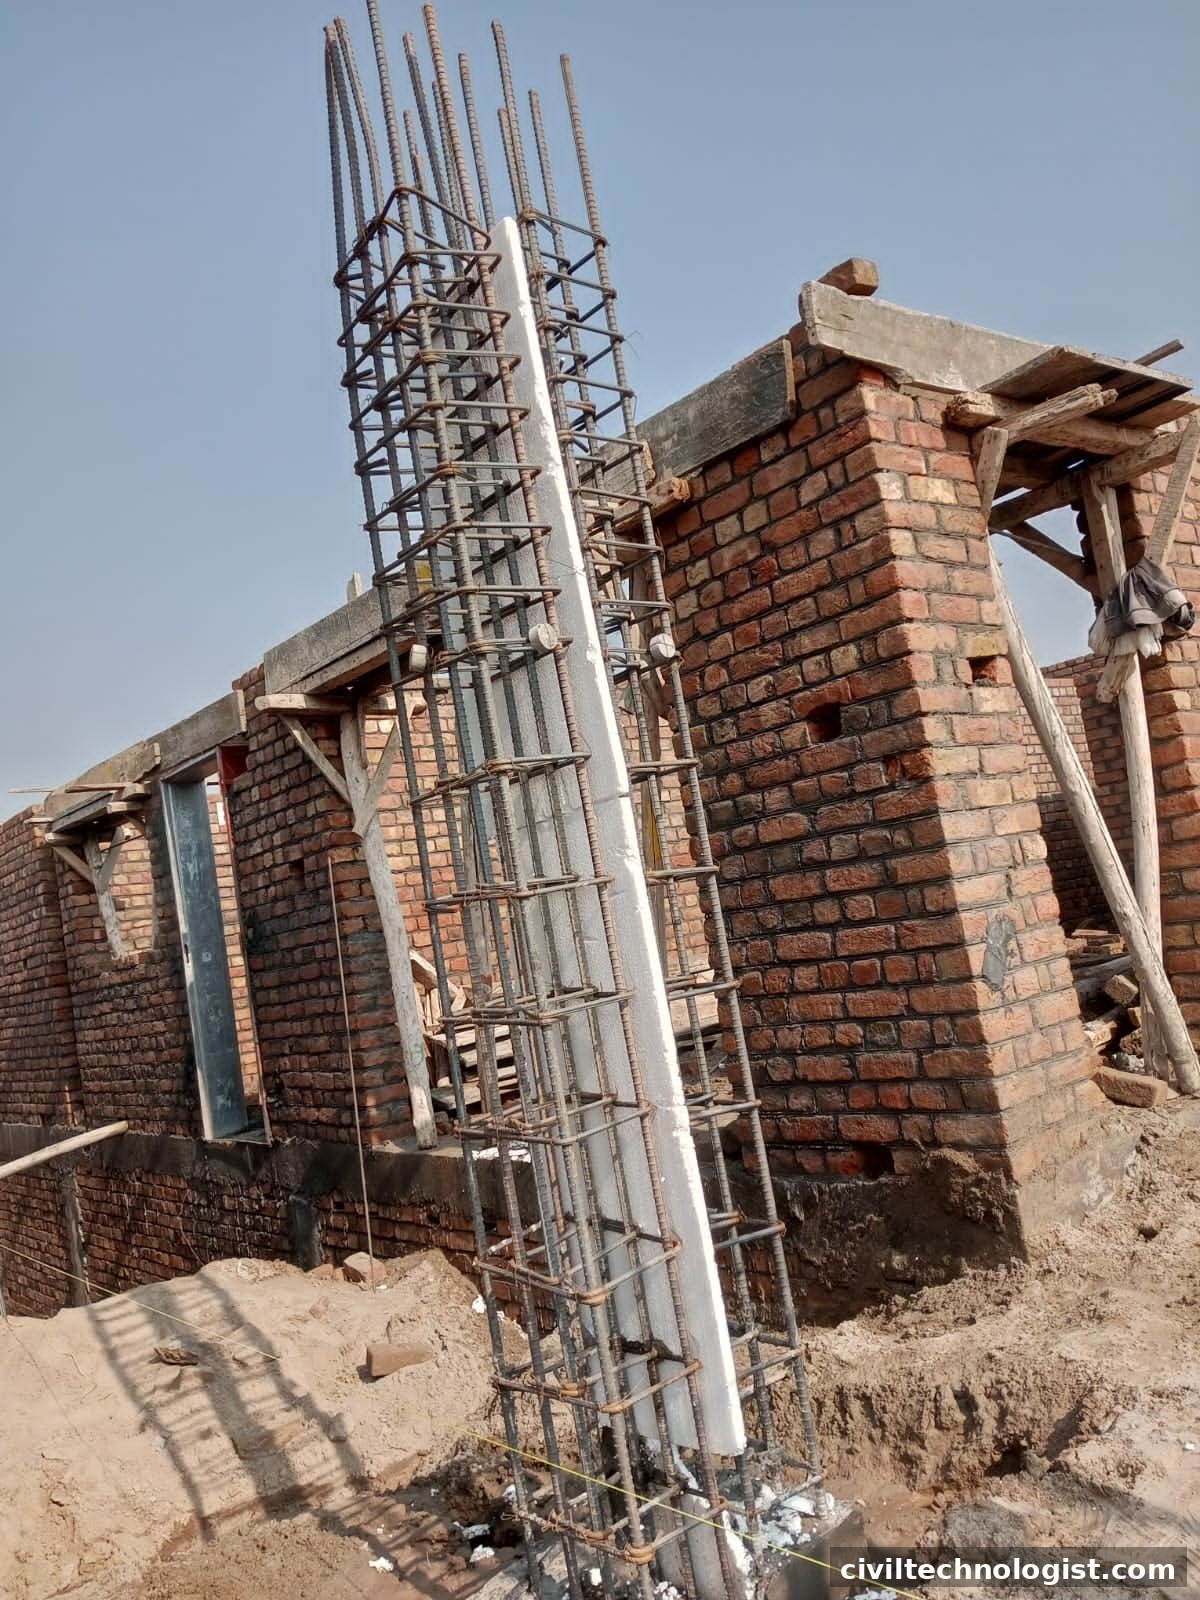
Steel bars come in standard lengths — usually 12 metres. Columns, beams, and slabs often need longer continuous bars than that, so the bar has to be continued by overlapping the next bar over a certain length. That overlap is the lap length, and getting it wrong is one of the most common — and most expensive — site mistakes.
This guide shows exactly how lap length is calculated under IS 456:2000 (the code most site work in Pakistan and India follows) and the ACI 318 rules used on NHA, motorway, and donor-funded projects, with worked examples for a column, a beam, and a slab.
What Is Lap Length?
When two bars overlap, force transfers from the ending bar into the continuing bar through the bond between steel and surrounding concrete. The lap must be long enough for the bar to develop its full design stress — otherwise the splice slips before the member reaches its strength.
That underlying idea has a name: development length (Ld). It is the length of bar that must be embedded in concrete to develop the design stress in the steel. Almost every lap-length rule in every code is built on it.
Lap Length Under IS 456:2000 (Clause 26.2.5.1)
The code ties lap length directly to the development length Ld:
| Situation | Lap length (IS 456:2000 Cl 26.2.5.1) |
|---|---|
| Bars in flexural tension (beams, slabs) | Ld or 30φ, whichever is greater |
| Bars in direct tension (ties, hangers) | 2Ld or 30φ, whichever is greater |
| Bars in compression (columns) | Ld or 24φ, whichever is greater |
And these conditions always apply:
- The straight length of the lap must not be less than 15φ or 200 mm, whichever is more.
- Lap splices are considered staggered only if the centre-to-centre distance between splices is at least 1.3 times the lap length.
- Bars larger than 32 mm diameter must not be lap spliced (2007 amendment; the old limit was 36 mm) — use welding or mechanical couplers instead.
- When bars of two different diameters are spliced, calculate on the smaller diameter.
Development Length Formula (IS 456:2000 Cl 26.2.1)
The development length is:
Ld = φ × σs / (4 × τbd)
where:
- φ = nominal diameter of the bar (mm)
- σs = stress in the bar at the section considered at design load (N/mm²) — for Fe415 steel this is 0.87 × 415 = 361 N/mm²
- τbd = design bond stress (N/mm²), from IS 456 Cl 26.2.1.1:
| Concrete grade | M20 | M25 | M30 | M35 | M40 and above |
|---|---|---|---|---|---|
| τbd (N/mm²) | 1.2 | 1.4 | 1.5 | 1.7 | 1.9 |
Worked Example 1 — Column Lap (Compression)
Data: 20 mm deformed bars, Fe415, M20 concrete, column in compression.
- τbd = 1.2 × 1.6 = 1.92 N/mm²
- σs = 0.87 × 415 = 361 N/mm²
- Ld = 20 × 361 / (4 × 1.92) = 7220 / 7.68 = 940 mm
- Lap length = max(940, 480) = 940 mm (use 950 mm on site for easy marking)
Worked Example 2 — Beam Lap (Flexural Tension)
Data: 16 mm deformed bars, Fe415, M25 concrete, beam bottom steel.
- τbd = 1.4 × 1.6 = 2.24 N/mm²
- Ld = 16 × 361 / (4 × 2.24) = 5776 / 8.96 = 645 mm
- Lap length = max(645, 480) = 645 mm (say 650 mm on site)
Worked Example 3 — Slab Lap (Flexural Tension)
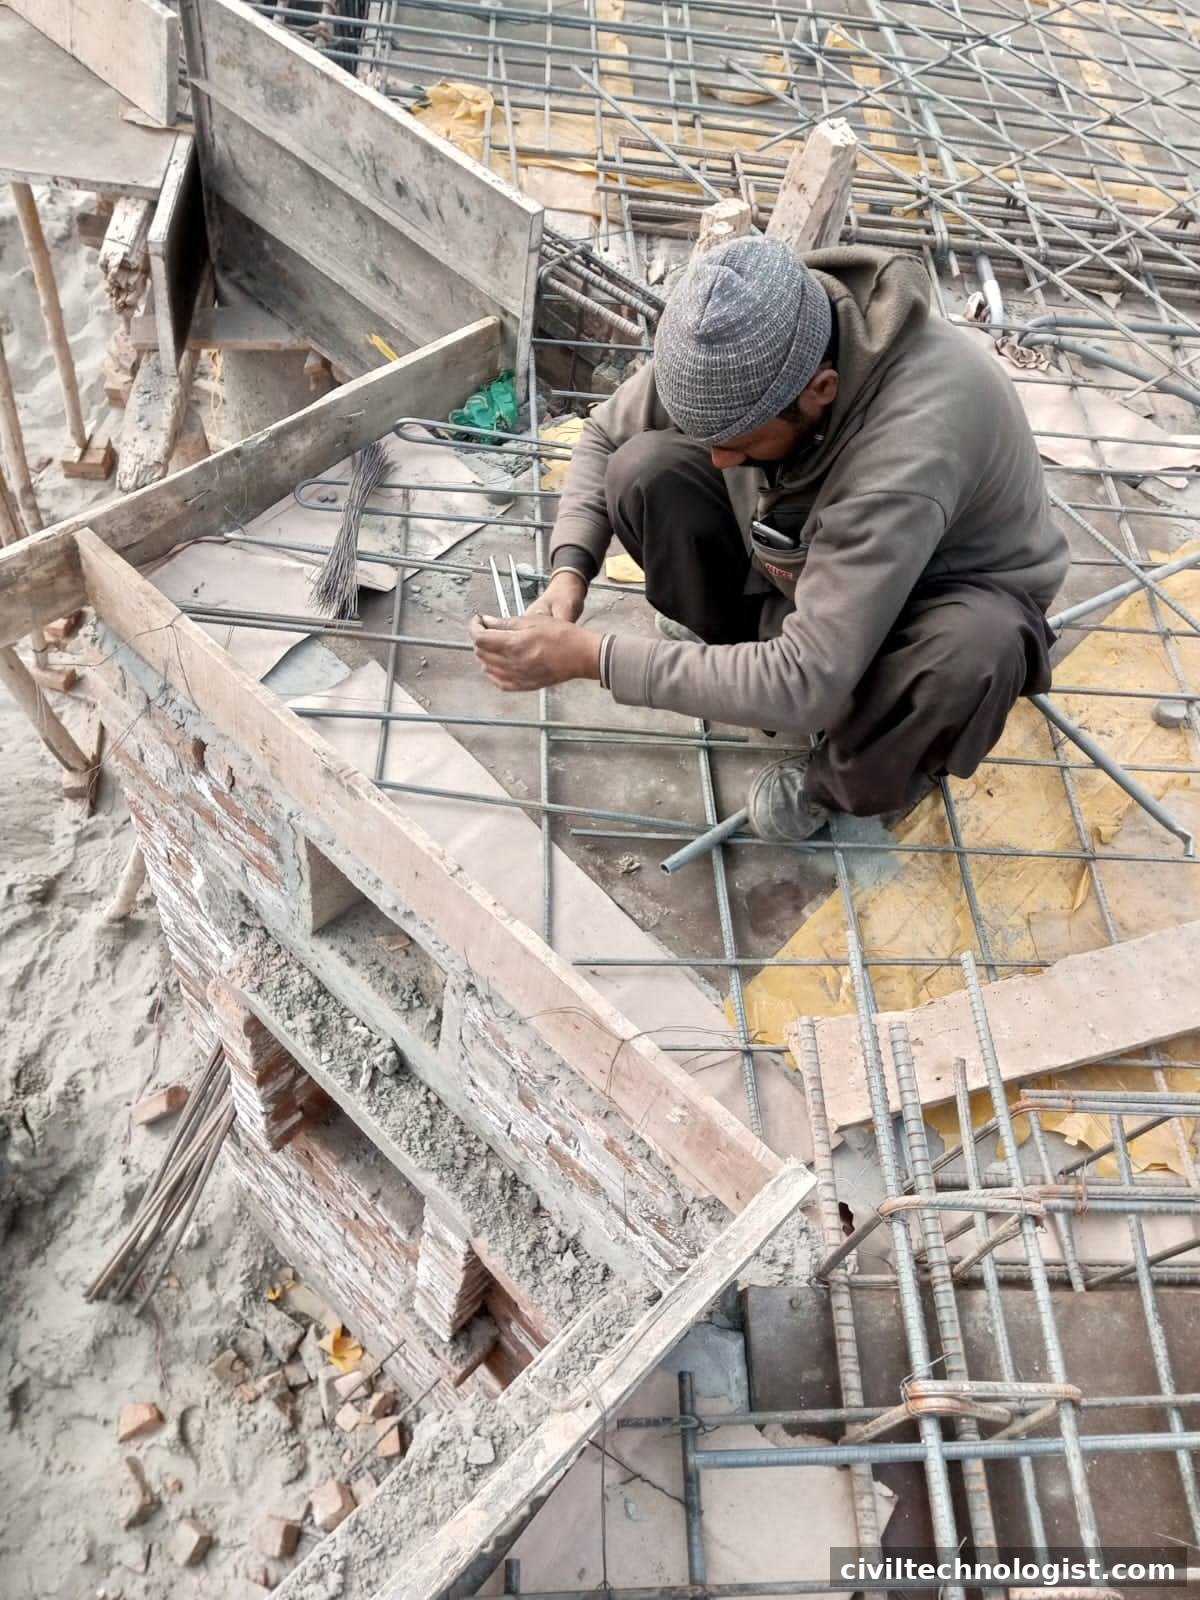
Data: 12 mm deformed bars, Fe415, M20 concrete, slab mesh.
- Ld = 12 × 361 / (4 × 1.92) = 4332 / 7.68 = 564 mm
- Lap length = max(564, 360) = 565 mm (say 570 mm on site)
Quick-Reference Table (Fe415 Deformed Bars)
Tension lap as a multiple of bar diameter, from Ld = φ·σs/(4τbd):
| Concrete grade | Tension lap (≈ Ld) | Compression lap (≈ Ld, min 24φ) |
|---|---|---|
| M20 | 47d | 47d |
| M25 | 40d | 40d |
| M30 | 38d | 38d |
| M35 | 33d | 33d |
Precomputed laps for the most common case — M25 concrete, Fe415, tension:
| Bar diameter | 10 mm | 12 mm | 16 mm | 20 mm | 25 mm |
|---|---|---|---|---|---|
| Lap length (mm) | 405 | 485 | 645 | 805 | 1010 |
Lap Length Under ACI 318
On projects designed to American codes (NHA, motorways, many building frames), lap splices are classified as:
- Class A splice = 1.0 × Ld — allowed only when the steel provided is at least twice the steel required and no more than 50% of the bars are spliced within the lap length.
- Class B splice = 1.3 × Ld — every other case. This is the default on most sites.
Additional ACI rules worth knowing:
- Minimum lap splice length: 300 mm (12 in).
- Bars larger than No. 11 (36 mm) — in practice No. 14 and No. 18 bars — must not be lap spliced.
Common Site Mistakes
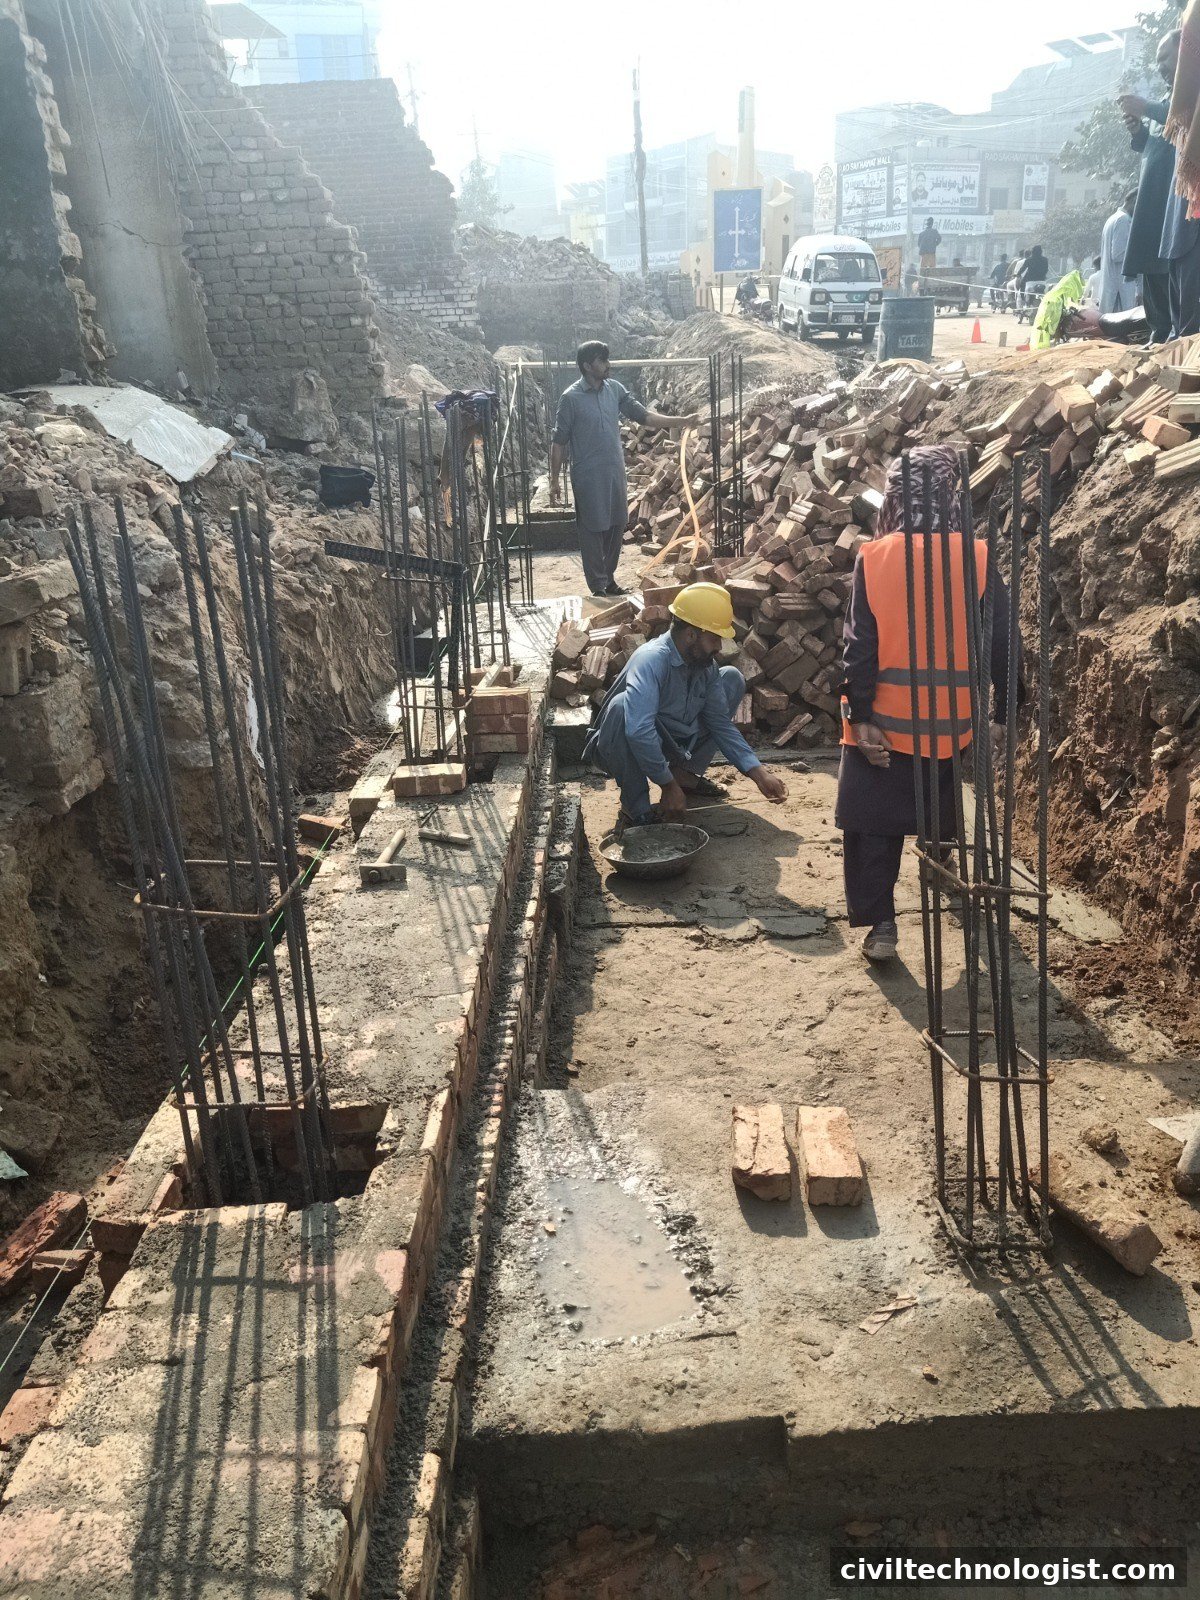
- Lapping at the same section — laps bunched together create a weak plane; stagger them.
- Lapping column bars at floor level — the splice belongs in the middle third of the column height, not at the beam-column joint where moments are highest.
- Forgetting the 200 mm / 15φ absolute minimum — small bars still need it.
- Using the 50d rule on high-grade concrete — M35 needs only ~33d; over-lapping wastes steel, and under-lapping on weak concrete risks the splice.
- Loose or missing binding wire at laps — the lap must be held tight with wire at both ends so the bars stay in contact during concreting.
Practical note: Before every pour, walk the steel with a tape and check three things: lap lengths against the bar schedule, that laps are staggered, and that every lap is wired. It takes ten minutes and it is the cheapest insurance on the project.
Frequently Asked Questions
What is the lap length for a 20 mm bar in a column?
Under IS 456:2000 with M20 concrete and Fe415 steel, the development length is 940 mm, so the compression lap is 940 mm (the 24φ minimum of 480 mm does not govern). Use 950 mm for site marking.
Can I use the 50d rule instead of calculating?
Only as a rough site check. 50d approximates the code value for Fe415 in M20 concrete (~47d), but for M25 it overestimates (40d governs) and the code always requires the greater of Ld and the 30φ/24φ minimums.
Where should laps be placed in a column?
In the middle third of the column height, away from beam-column joints. Never lap all bars at the same level — stagger them so adjacent splices are at least 1.3 times the lap length apart.
Can bars bigger than 32 mm be lapped?
No — IS 456:2000 (as amended in 2007) does not permit lap splices for bars larger than 32 mm. Use welding or mechanical couplers.
Final Thoughts
Lap length is not a number you memorise — it is a number you calculate from the development length and then check against the code minimums. Keep the quick-reference table above on your phone or site diary, and verify the concrete grade and steel grade before applying any rule of thumb.
Written by Mohsin Raza Adil — BSc Civil Engineering Technologist (NTC-registered), Pakistan.

Mohsin Raza Adil
BSc Civil Engineering Technologist (NTC-registered), Pakistan. I write practical, field-tested guides on construction materials, soil testing and site engineering — the way it is actually done on site.


2 thoughts on “Lap Length of Rebar in Columns, Beams, Slabs & Foundations — Formula & Worked Examples”