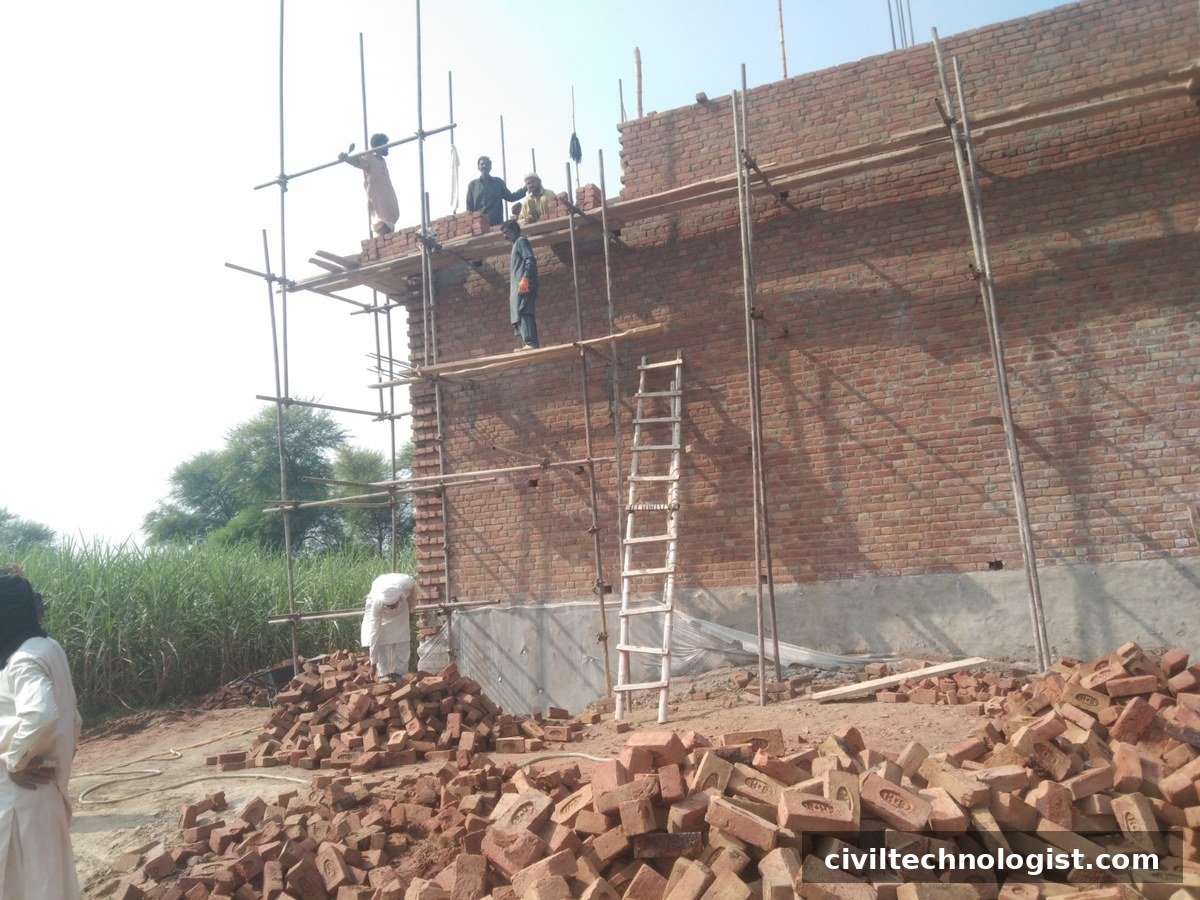
Scaffolding is the temporary structure that lets people work safely at height — laying bricks, plastering, painting, or fixing services on a façade. It is also one of the most dangerous parts of any site: falls from scaffolds are consistently among the leading causes of construction fatalities worldwide.
This article covers the main types of scaffolding, the components that make them up, why scaffolding matters beyond just “a place to stand”, and a practical safety checklist for site use.
Main Components of a Scaffold
Before the types, learn the vocabulary — every scaffold is an arrangement of the same basic parts:
- Standards — the vertical tubes or poles that carry the load down to the ground.
- Ledgers — horizontal tubes running along the length of the scaffold, connecting the standards.
- Transoms — horizontal tubes spanning across the width, supporting the working platform.
- Putlogs — short transoms with one end resting in holes left in the wall (used in single scaffolding).
- Bracing — diagonal tubes (façade bracing and ledger bracing) that stop the scaffold swaying or collapsing sideways.
- Base plates and sole boards — plates under each standard spread the load; sole boards (timber planks) are used on soft ground.
- Couplers — the fittings joining tubes: right-angle couplers (ledger to standard), swivel couplers (bracing), sleeve couplers (joining tubes end to end), and putlog couplers.
- Guardrails, mid-rails, and toe boards — the edge protection on the working platform: a top guardrail (about 1 m high), a mid-rail, and a toe board (minimum ~150 mm) to stop tools and materials falling.
- Ties — connections from the scaffold to the building that give it lateral stability. A scaffold without ties is relying on friction and luck.
Types of Scaffolding
1. Single Scaffolding (Putlog / Bricklayer’s Scaffold)
The traditional scaffold for brick masonry. One row of standards stands about 1.2 m from the wall; ledgers connect the standards at vertical intervals of 1.2–1.5 m; putlogs span from the ledger into holes left in the wall and carry the working platform boards.
2. Double Scaffolding (Mason’s / Independent Scaffold)
Used for stone masonry and other work where holes cannot be made in the wall. Two parallel rows of standards make the scaffold fully self-supporting. Transoms span between the rows, and rakers and cross-bracing give stability.
3. Cantilever (Needle) Scaffolding
The standards are supported on needles — beams cantilevered out from the building through openings in the wall or floor. Used where the ground below cannot carry a scaffold: over a busy street, over a lower projection, or where the ground is too weak or obstructed.
4. Suspended Scaffolding
The working platform hangs from the roof or an upper level on wire ropes or chains, and can be raised or lowered to the working level. Used for painting, pointing, repairs, and cleaning on the outside of buildings.
5. Trestle Scaffolding
The platform rests on movable tripods, ladders, or trestles. Strictly for light interior work — painting, repairs, ceiling work — up to about 5 m height.
6. Steel (Tube-and-Coupler) Scaffolding
The modern general-purpose system: steel tubes joined by couplers, easy to erect and dismantle, strong, durable, and fire-resistant. It is used extensively for RCC and steel frame construction — columns, beams, and slab edges.
7. Patented / Mobile Tower Scaffolding
Prefabricated frames (systems like Kwikstage or Cuplock) with built-in locking, or mobile towers on castors for work that moves along a façade. Fast to erect and very stable for their height, but limited to the manufacturer’s configurations.
Why Scaffolding Is Important
- Safe access — it gives workers a stable, level platform at the working height instead of ladders, stacks of bricks, or improvised planks.
- Fall protection — proper guardrails and toe boards turn “working at height” from a daily gamble into a controlled activity.
- Material platform — bricks, mortar, and tools are staged on the scaffold, keeping the work flowing and the ground clear.
- Work quality — a mason standing comfortably on a proper platform lays better brickwork than one balancing on a plank.
- Inspection — engineers can actually reach the work to check it. Uninspectable work is unverifiable work.
Safety Checklist for Site Scaffolds
- Competent erection — the scaffold is erected, altered, and dismantled by trained workers under supervision.
- Sound footing — every standard sits on a base plate; on soft ground, on sole boards.
- Ties in place — the scaffold is tied to the building at regular intervals. Missing ties are the most common cause of scaffold collapse.
- Bracing complete — façade and ledger bracing fitted as the scaffold goes up, not “later”.
- Guardrails and toe boards — top rail about 1 m high, mid-rail, and toe boards on every open edge of every working platform.
- Sound platforms — boards of proper thickness, no cracked or rotten planks, no gaps, boards properly supported with minimal overhang.
- Safe access — a proper ladder or stair access to each lift, not climbing the standards.
- Load limits respected — scaffolds have load classes (from 0.75 kN/m² for very light duty up to 3.0 kN/m² for heavy duty). Only one fully loaded lift at a time.
- Inspection tags — the scaffold is inspected on erection, after any alteration, after bad weather, and at least weekly.
- No unauthorised changes — nobody removes a tie, a brace, or a guardrail to “make room” without the supervisor’s approval and a replacement plan.
Frequently Asked Questions
Which scaffolding is used for brick masonry?
Single (putlog) scaffolding — the traditional bricklayer’s scaffold, with putlogs resting in holes left in the wall.
Why can’t single scaffolding be used for stone masonry?
Because stone walls cannot have putlog holes left in them without damaging the face. Double (independent) scaffolding is used instead.
What is the maximum height for trestle scaffolding?
About 5 m, and only for light interior work such as painting and repairs.
How often should a scaffold be inspected?
On erection, after any alteration or adverse weather, and at least once a week during use.
Final Thoughts
A scaffold is a structure in its own right — it carries people, materials, and the full weight of the work happening on it. Treat it with the same seriousness as the permanent works: proper components, proper ties, proper inspection.
Written by Mohsin Raza Adil — BSc Civil Engineering Technologist (NTC-registered), Pakistan.

Mohsin Raza Adil
BSc Civil Engineering Technologist (NTC-registered), Pakistan. I write practical, field-tested guides on construction materials, soil testing and site engineering — the way it is actually done on site.
1 thought on “Scaffolding in Construction: Types, Components & Safety”