In Pakistan, nearly every house has a flat concrete roof — and almost every flat roof problem you hear about (seepage, blistered membranes, rooms that roast in summer) comes down to how the roof’s layers were put together. One of the most reliable ways to build a flat roof is the warm roof: insulation placed above the structural deck, under the waterproofing.
This article explains what a warm roof is, each layer in the build-up, why it controls condensation so well, where it beats the traditional cold roof — and where it doesn’t.
What Is a Warm Roof?
A warm roof is a flat roof in which the principal thermal insulation sits above the structural deck but below the waterproof membrane. Because the insulation wraps over the top of the structure, the deck itself stays “warm” — at roughly the same temperature as the room below. There is no ventilated cavity, and no insulation stuffed between joists.
This is the opposite of a cold roof, where insulation sits below the deck (in or under the ceiling), leaving the roof structure cold and dependent on ventilation to carry moisture away.
The warm roof concept applies to flat roofs and to pitched roofs where insulation follows the slope: in both cases, the insulation is on the outside of the structural element.
Warm Roof Layer Build-Up (Top to Bottom)
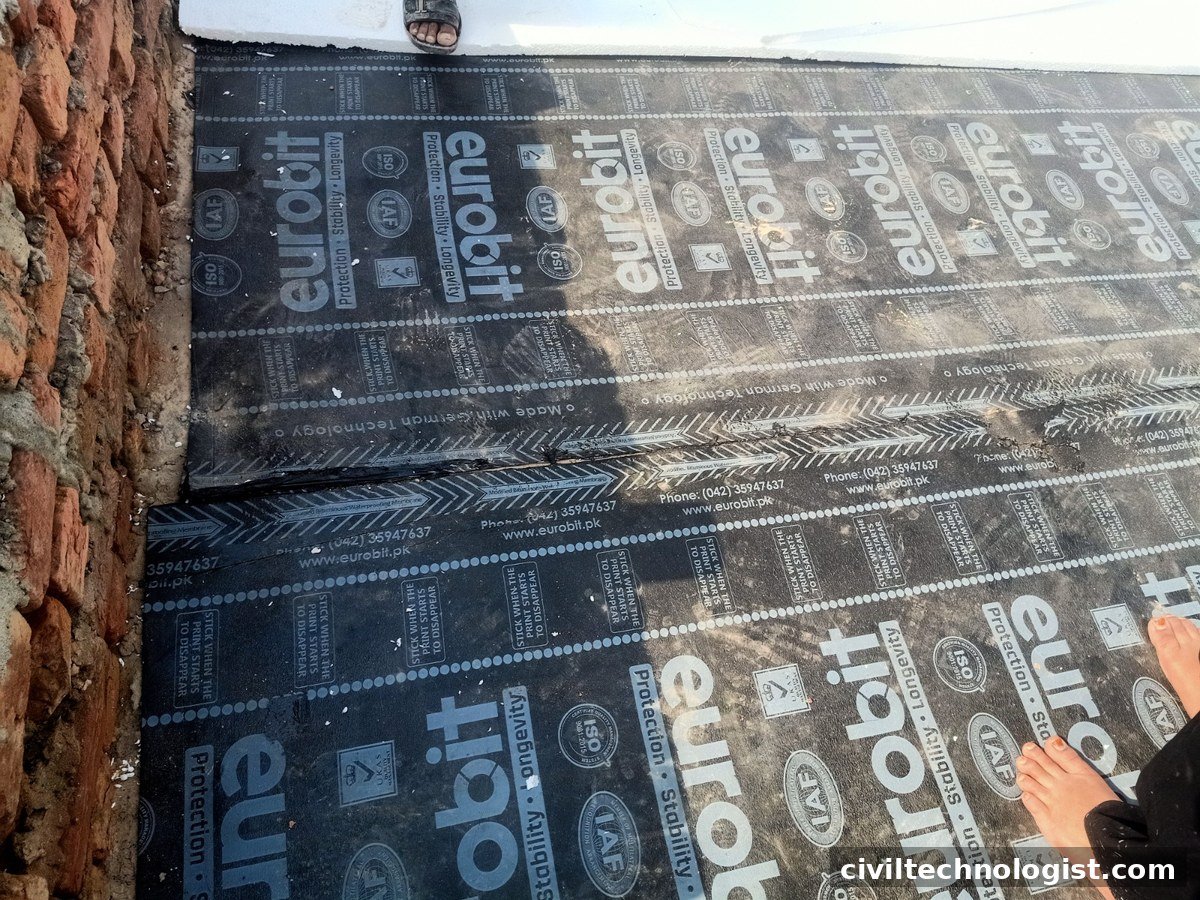
A typical warm flat roof over a concrete deck is built like this:
- Protective finish (optional): reflective coating, tiles on screed, or gravel ballast to shield the membrane from UV and foot traffic.
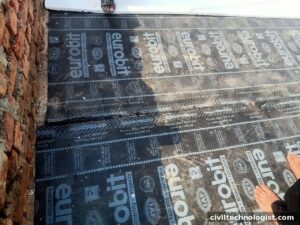
- Waterproof membrane: torch-applied bitumen membrane (such as SBS-modified bitumen), single-ply PVC/TPO, or liquid-applied waterproofing. This is the top layer and your weather seal.
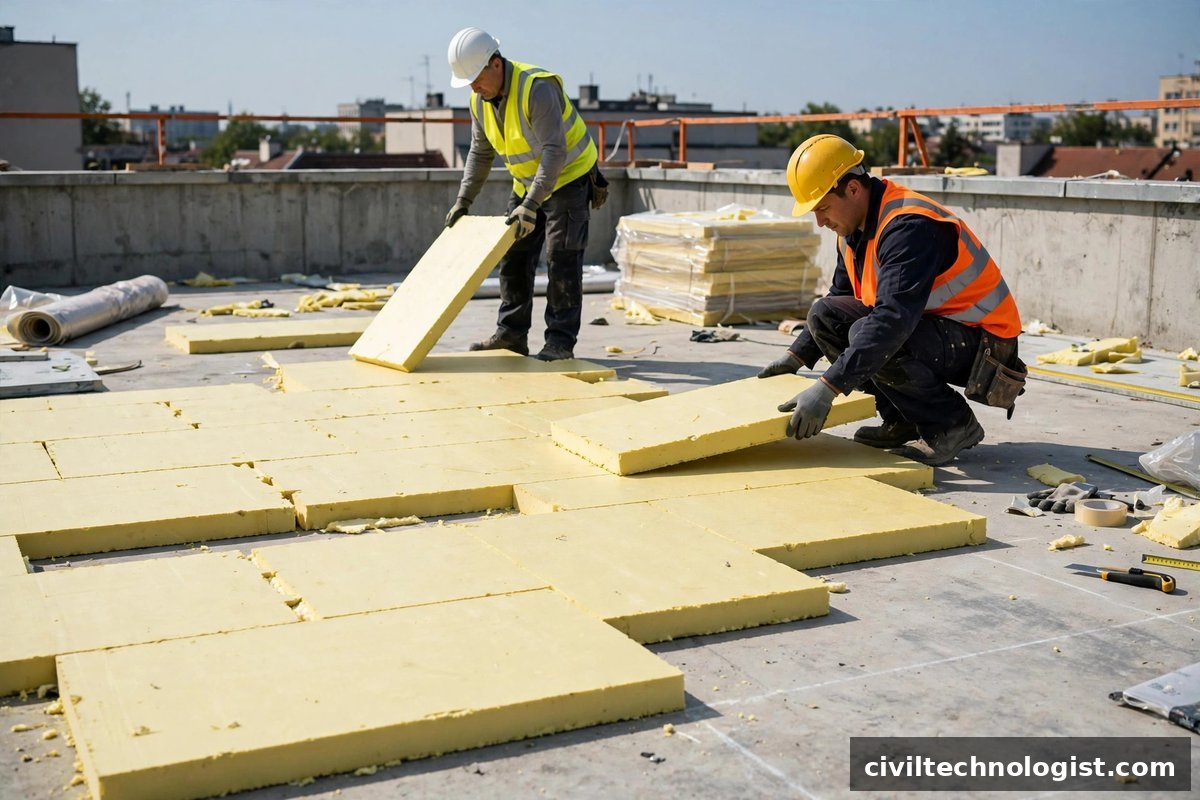
- Thermal insulation: rigid boards — typically extruded polystyrene (XPS) or polyisocyanurate (PIR) — laid in staggered courses, bonded or mechanically fixed. XPS is preferred on Pakistani flat roofs because it barely absorbs water.
- Vapour control layer (VCL): a polyethylene or bituminous membrane laid on the deck, on the warm side of the insulation. It stops warm, moist indoor air from drifting up into the insulation.
- Structural deck: reinforced concrete slab (or timber/metal deck in lightweight construction), with falls (slope) of at least 1:40–1:60 so water drains to outlets.
- Internal finish: ceiling plaster or finish below the deck.
Practical note: The order of these layers is not optional — each layer’s position is decided by physics. A common failure is insulation laid under the membrane but over an old leaky screed without a VCL; the trapped moisture blisters the membrane within two summers. In Pakistani heat, the membrane must also be protected from direct sun and foot traffic, or it ages fast regardless of the build-up.
How a Warm Roof Controls Condensation
Condensation forms when warm, moist air meets a surface colder than the dew point. In a cold roof, the structural deck is cold, so moisture from the room below condenses inside the roof — rotting timber, corroding steel, and soaking insulation.
A warm roof avoids this in two ways:
- The deck stays warm. Because the insulation is above the deck, the structure sits at near-room temperature, above the dew point — so interstitial condensation inside the roof is largely eliminated.
- The vapour control layer blocks moisture at source. Positioned on the warm side of the insulation, the VCL stops room moisture from ever reaching the cold layers above.
This is why BS 5250 (the code of practice for controlling condensation in buildings) treats a properly detailed warm roof as needing no ventilation at all — a major simplification over cold roofs.
Advantages of Warm Roof Construction
- Superior condensation control — the main reason warm roofs are specified for heated buildings, kitchens, bathrooms, and pools.
- No ventilation needed — no vents, no cold bridging from air gaps, simpler detailing.
- Thermal efficiency — continuous insulation over the deck avoids the gaps and compression that plague insulation fitted between joists.
- Structure protected from temperature swings — the deck never sees the extreme day–night cycles that crack screeds and age membranes.
- Easy to upgrade — adding thicker insulation in a future refurbishment is straightforward since it sits on top.
Warm Roof vs Cold Roof: Comparison
| Feature | Warm roof | Cold roof |
|---|---|---|
| Insulation position | Above the structural deck | Below the deck (in/under ceiling) |
| Roof deck temperature | Warm (near room temperature) | Cold (exposed to outside air) |
| Vapour control | VCL on warm side of insulation, below it | Vapour barrier below insulation + ventilation |
| Ventilation required | None | Yes — continuous ventilation of the cold void |
| Condensation risk | Low | High if ventilation is blocked or insulation gaps exist |
| Membrane exposure | Exposed to sun/weather (protect it) | Exposed, plus thermal shock from cold deck |
| Suitability | Heated/residential/commercial flat roofs | Unheated buildings, canopies, some retrofits |
| Typical installed weight | ≈ 10 kg/m² (lightweight systems) | ≈ 8 kg/m² |
When a Warm Roof Is the Wrong Choice
Warm roofs are excellent — but not for everything:
- Unheated or cold buildings (warehouses, farm sheds, canopies): there’s no “warm side” to protect, so a cold roof or inverted roof is cheaper and simpler.
- Height constraints: adding 100–150 mm of insulation raises the roof level, which can clash with parapet heights, door thresholds, and adjoining roofs in retrofits.
- Tight budgets on temporary structures: a cold roof costs less upfront, though it usually costs more over its life in maintenance.
- Extremely hot, unconditioned roofs: in Pakistani summers, roof insulation mainly resists heat gain rather than heat loss. A warm roof still works, but the insulation choice and reflective top coat matter more than the condensation logic — and adding insulation alone never fixes a leaking membrane; waterproofing comes first.
Warm Roof Insulation Materials Compared
Not all rigid insulation behaves the same on a roof. The four boards you will meet on Pakistani sites are XPS, PIR, EPS and mineral wool — and the right choice depends on water, weight and budget, not just the thermal value printed on the packet.
| Material | Thermal conductivity (λ) | Water absorption | Compressive strength | Best for |
|---|---|---|---|---|
| Extruded polystyrene (XPS) | ≈ 0.034 W/mK | Very low (under 1% by volume) | 300 kPa and above | Pakistani flat roofs — the default choice |
| Polyisocyanurate (PIR) | ≈ 0.022 W/mK | Moderate — needs a dry, protected build-up | ≈ 150 kPa | Thinnest build-up where height is tight |
| Expanded polystyrene (EPS) | ≈ 0.038 W/mK | Low to moderate (2–4%) | 100–200 kPa | Budget jobs with a sound membrane above |
| Mineral wool (stone wool) | ≈ 0.037 W/mK | High — soaks water if the membrane leaks | Low | Fire-sensitive roofs, never unprotected on a flat roof |
On a Pakistani flat roof, XPS is the safe default: it barely absorbs water, so even if the membrane leaks one monsoon, the insulation keeps working and the roof can dry out. PIR insulates better per millimetre, so use it when the parapet is low and you cannot raise the roof level by 150 mm — but protect it well, because wet PIR loses performance fast. EPS is the cheapest, but it is softer and absorbs more water than XPS, so it suits covered, low-traffic roofs. Mineral wool is excellent for fire resistance, but it must never sit unprotected on a flat roof: once it soaks, it stays wet and heavy.
Practical note: always buy boards with the compressive strength printed on the datasheet. A roof that will carry tiles, a water tank or foot traffic needs boards rated at least 300 kPa; soft boards crush under the screed and the membrane follows them down, which is how ponding starts.
Warm Roof U-Value: How Thick Should the Insulation Be?
The FAQ above says 100–150 mm is typical. Here is where that number comes from. The target for a modern insulated roof is a U-value of about 0.18 W/m²K — the lower the U-value, the less heat passes through.
U-value = 1 ÷ total thermal resistance (R). For a target U of 0.18, you need total R ≈ 1 ÷ 0.18 ≈ 5.56 m²K/W. The concrete deck, screed and membrane together give only about R 0.3, so the insulation must supply roughly R 5.26. Thickness = R × λ:
- XPS (λ 0.034): 5.26 × 0.034 ≈ 0.18 m — about 180 mm
- PIR (λ 0.022): 5.26 × 0.022 ≈ 0.12 m — about 120 mm
That is why 150 mm of XPS is the common site figure: it gives U ≈ 0.21 W/m²K, close to the target, without raising the roof level too far. Two layers of 75 mm boards, laid with staggered joints, insulate better than one 150 mm layer, because the joints never line up and there is no straight path for heat — or water — to travel through.
Building a Warm Roof: Step-by-Step Sequence
The layer order in the build-up section is the design. This is the site sequence that makes it work:
- Check the falls first. The deck must already slope 1:40 to 1:60 toward the outlets. No insulation or membrane fixes a flat deck — ponding water will find the lowest point and sit there.
- Prime and dry the deck. Sweep it clean, repair honeycombing, and let it dry. A damp deck traps moisture under the VCL on day one.
- Lay the vapour control layer. Roll it out on the warm side (directly on the deck), lap every joint at least 100 mm, and seal the laps. Carry it up the parapet and around every pipe — a VCL with gaps is decoration, not a barrier.
- Lay the insulation in staggered courses. Butt the boards tight, stagger the joints like brickwork, and cut neatly around outlets and upstands. No gaps, no rocking boards.
- Fix or bond the boards. On windy, exposed roofs, mechanical fixings or adhesive stop the boards drifting before the membrane goes on.
- Apply the membrane. Torch-applied bitumen, single-ply or liquid — whichever the specification calls for — with all laps sealed and the membrane carried at least 150 mm up the parapet above the finished roof level.
- Protect it. Reflective coating, gravel ballast or tiles on screed, and a clear path to every outlet. Walk the finished roof once in the rain: every outlet should drain, and no water should stand anywhere after 48 hours.
Common Warm Roof Defects and How to Avoid Them
Blistering. Bubbles under the membrane mean trapped moisture or air. Cause: a wet deck, a missing VCL, or membrane laid in full sun on a hot day. Fix it at the source — dry the deck, seal the VCL — because patching blisters without fixing the moisture just moves them.
Ponding water. Water standing for more than 48 hours after rain. Cause: falls flatter than 1:60, crushed insulation under a heavy point load, or a blocked outlet. Check the falls before any other layer goes on, and use boards rated for the loads above them.
Thermal bridging at the parapet. A cold stripe along the wall where the insulation stops short. Cause: insulation not carried up and over the parapet, or a gap at the upstand. Carry the insulation and the VCL up the parapet in one continuous run.
Membrane punctures. Small holes from foot traffic, dropped tools or the next trade. Cause: no protection layer. Gravel ballast or a screed-and-tile finish is not cosmetic — it is the membrane’s armour.
Blocked outlets. The commonest cause of a “leaking” warm roof is not a leak at all, but an outlet choked with leaves and silt. Fit leaf guards and clear every outlet before each monsoon.
Frequently Asked Questions
What is the difference between a warm roof and a cold roof?
In a warm roof the insulation sits above the structural deck (no ventilation needed); in a cold roof the insulation sits below the deck and the roof void must be ventilated to prevent condensation.
Do I need a vapour control layer in a warm roof?
Yes — the VCL goes on the warm side of the insulation (between deck and insulation on a flat roof). It stops indoor moisture migrating into the insulation and is required by good practice (BS 5250).
Can a warm roof be used in hot climates like Pakistan?
Yes. The same layer order works; the insulation then resists heat entering the building instead of heat escaping. Use moisture-resistant insulation (XPS) and a protected/reflective membrane finish.
How thick should warm roof insulation be?
It depends on the target U-value (thermal transmittance) and the insulation material. Typical rigid insulation for a flat roof is 100–150 mm; follow the manufacturer’s U-value calculation for your climate zone and building regulations.
Can I convert an existing cold roof into a warm roof?
Yes, and it is one of the best upgrades for an old flat roof: strip the old membrane, lay a VCL on the deck, add rigid insulation boards and a new membrane on top. Check two things first — the parapet height (the roof level rises 100–150 mm) and the structure’s capacity for the extra weight (about 10 kg/m² for a lightweight system).
How long does a warm roof last?
A well-built warm roof membrane lasts 25 to 30 years or more, because the insulation shields the structure and the protection layer shields the membrane from sun and feet. The weak point is almost always detailing — upstands, outlets and penetrations — not the membrane itself.
Can I put solar panels on a warm roof?
Yes. Use ballasted frames that sit on the protection layer, or fix through the insulation into the deck with properly sealed penetrations. Never screw a frame straight through the membrane without a sealed upstand — that is a leak waiting for the first rain.
Written by Mohsin Raza Adil — BSc Civil Engineering Technologist (NTC-registered), Pakistan.
When budgeting the roof build-up, prepare a construction estimate for the insulation, membrane, and finishing layers before ordering materials.

Mohsin Raza Adil
BSc Civil Engineering Technologist (NTC-registered), Pakistan. I write practical, field-tested guides on construction materials, soil testing and site engineering — the way it is actually done on site.