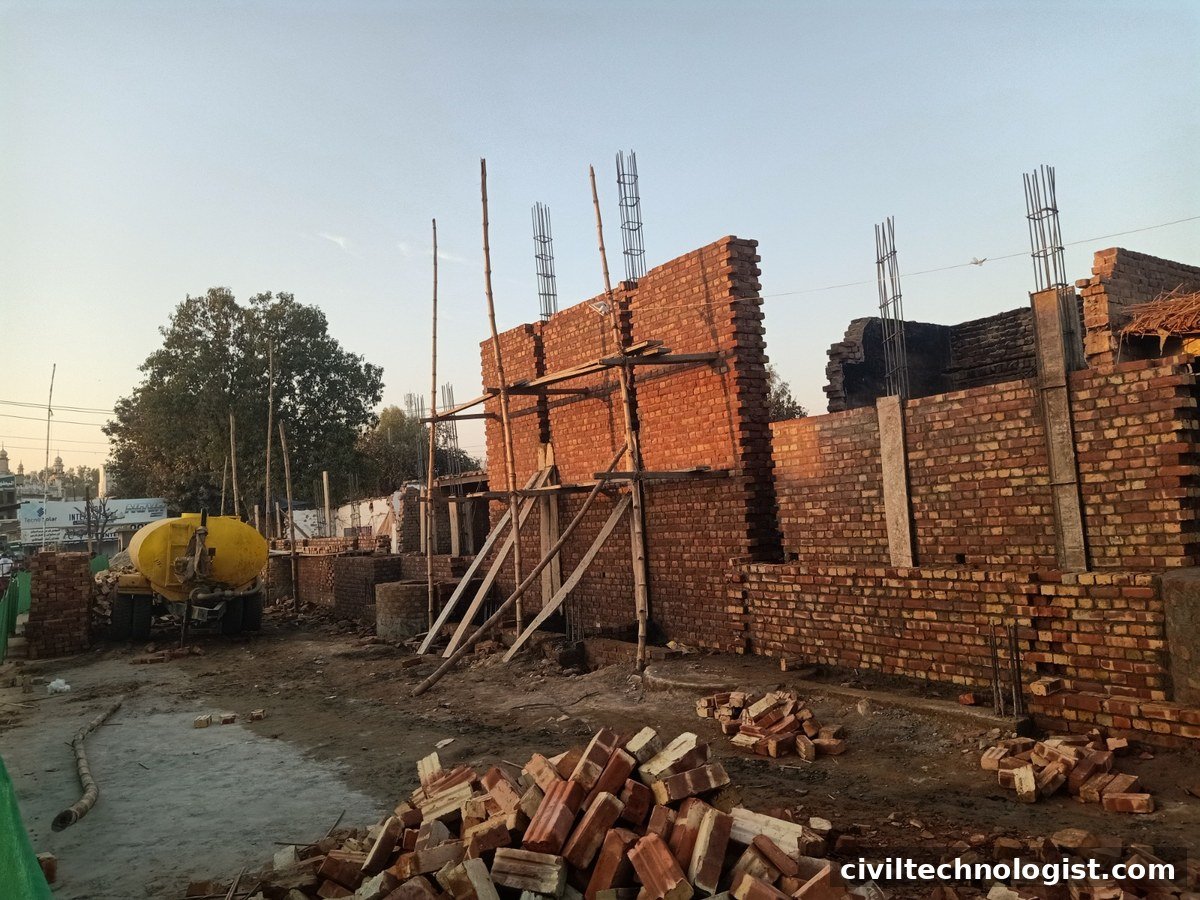
Every wall in a building has a job. Some carry the building’s weight to the ground. Some divide rooms. Some hold back tonnes of earth, and some are just glass keeping the weather out while the frame does all the work. Confusing these jobs is how buildings get into trouble — knock out a wall that was carrying load, thinking it was “just a partition,” and the slab above will tell you your mistake.
This article classifies walls by function — what the wall actually does — which is the classification that matters for design, construction, and renovation decisions. If you need the structural design side, see our detailed guide on load-bearing wall design principles with a worked calculation.
1. Load-Bearing Walls
Function: Carry vertical loads from slabs, beams, and roofs down to the foundation, in addition to their own weight.
These are the structural walls of masonry construction — typically 9-inch (230 mm) thick brick walls in Pakistani residential practice. Remove or weaken one without proper temporary support and alternative load paths, and the structure above loses its support.
- Typical materials: brick masonry, concrete block, stone masonry, reinforced concrete.
- Where used: load-bearing masonry houses, boundary and compound walls that also retain, low-rise buildings without a full RCC frame.
- Key rule: never cut openings or demolish any portion without a structural assessment and proper propping.
Practical note: On site, the simplest way to respect a load-bearing wall is to check the drawings before any cutting — and if there are no drawings (common in older houses), treat every thick exterior wall as load-bearing until a competent person says otherwise. The cost of an assessment is trivial next to the cost of a collapse.
2. Non-Load-Bearing Walls (Partition Walls)
Function: Divide interior space. They carry only their own weight — no structural loads from above.
- Typical materials: 4.5-inch (115 mm) brick walls, concrete blocks, gypsum board, AAC (aerated) blocks.
- Where used: room partitions in framed buildings, where the RCC frame carries everything.
- Key rule: because they carry no building loads, partitions can be moved or removed freely — but check what’s inside them first (electrical conduits, plumbing) and confirm from the drawings that the wall is genuinely non-structural.
The 9-inch vs 4.5-inch brick distinction is the everyday shorthand on Pakistani sites: 9-inch (one brick length) for walls that work structurally, 4.5-inch (half brick) for partitions. Brick dimensions themselves vary globally — see our brick size standards around the world.
3. Shear Walls
Function: Resist lateral forces — wind and earthquake loads — by acting as stiff vertical cantilevers.
Shear walls are reinforced concrete walls, usually placed around staircases, lift cores, and building perimeters in multi-storey construction. While columns resist mainly vertical loads, shear walls give the building its sideways stiffness.
- Typical materials: reinforced concrete.
- Where used: apartment blocks, commercial buildings, any structure in seismic zones.
- Key rule: shear walls must run continuously from foundation to roof — a shear wall stopped at an intermediate floor (a “soft storey”) is a well-known earthquake failure pattern.
4. Retaining Walls
Function: Hold back soil (or water) where ground levels differ — basements, road cuttings, terraced plots, riverbanks.
Types include gravity walls (mass concrete or stone, stable by sheer weight), cantilever RCC walls (the common engineered type), and anchored or sheet-pile walls for deep excavations.
- Typical materials: mass concrete, stone masonry, RCC, gabions.
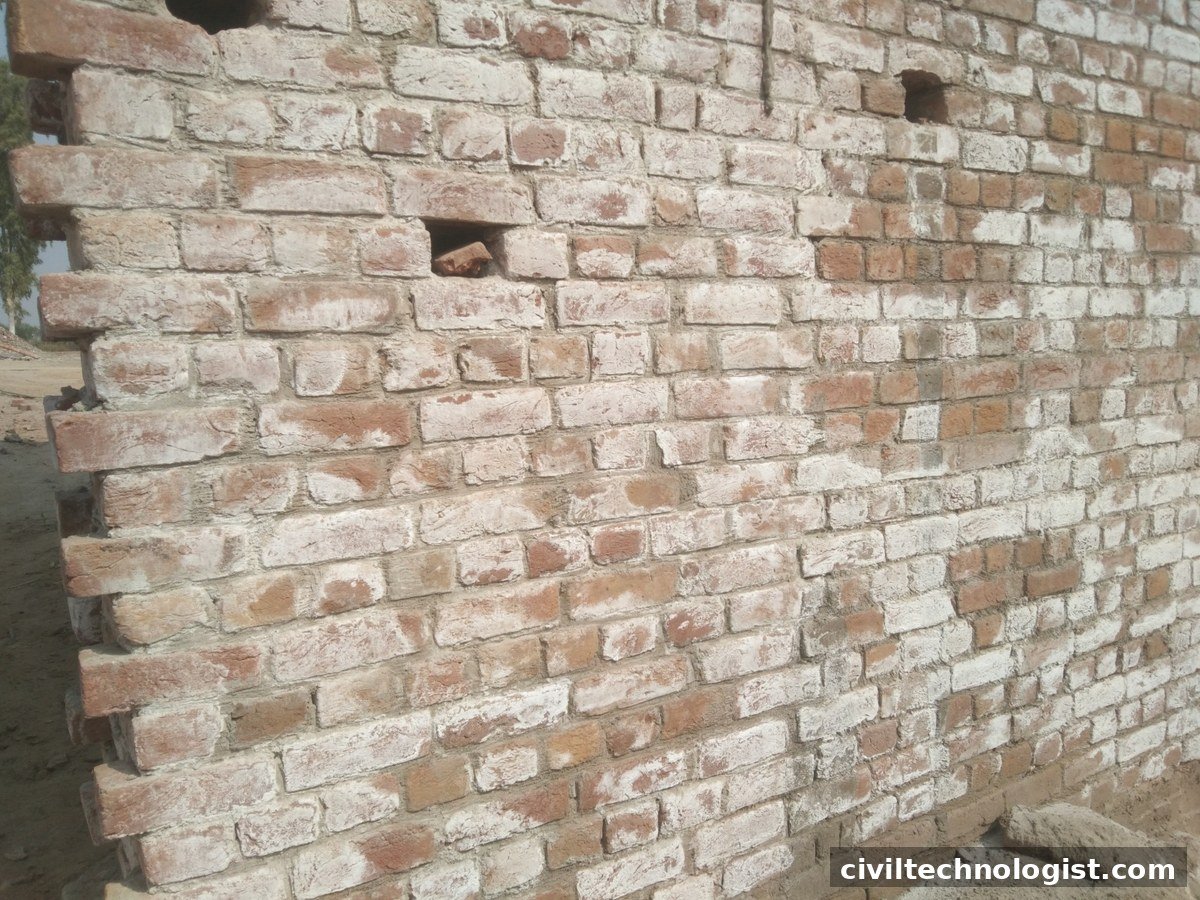
- Key details: drainage behind the wall is non-negotiable — weep holes (visible in the photo above) let trapped water escape so hydrostatic pressure doesn’t build up and push the wall over. Backfill should be free-draining granular material, compacted in layers.
- Key rule: most retaining wall failures are drainage failures, not strength failures. If you remember one thing: water behind the wall is the enemy.
5. Cavity Walls
Function: Two separate wall leaves (outer and inner) with an air gap between them, tied together with wall ties.
- Purpose of the cavity: stops rain penetration reaching the inner leaf, improves thermal insulation, and reduces condensation.
- Typical materials: brick/block outer leaf, block inner leaf.
- Where used: common in the UK and temperate climates; less common in Pakistan’s hot climate but used in some institutional and high-end residential work.
- Key rule: the cavity must stay clean during construction — mortar droppings bridging the cavity defeat its whole purpose.
6. Curtain Walls
Function: None, structurally — and that’s the point. A curtain wall is a non-structural outer skin hung on the building’s frame, keeping out weather while the columns and beams carry every load.
- Typical materials: aluminium framing with glass panels, stone cladding panels, metal composite panels.
- Where used: office towers, shopping malls, commercial facades.
- Key rule: design focuses on wind pressure, water-tightness, thermal movement, and safe fixing to the frame — not on carrying the building.
7. Parapet Walls
Function: Low protective walls at roof edges, balconies, terraces, and bridges — safety barriers, not structural walls.
- Typical height: around 1 m (roughly 3 ft) for residential roofs.
- Key details: need proper coping (a cap that sheds water) and damp-proofing at the base, or rainwater soaks straight down into the roof slab edge and causes the damp patches you see on so many buildings.
8. Faced / Veneer Walls
Function: A thin decorative outer layer bonded or tied to a structural backing wall — appearance without structural duty.
- Typical materials: facing bricks, stone tiles, ceramic cladding.
- Key rule: veneer must be properly tied to the backing wall with metal ties; an untied veneer is a falling hazard, not a finish.
Quick Selection Table
| Need | Wall type | Typical material |
|---|---|---|
| Carry the building’s weight | Load-bearing wall | 9″ brick / block / RCC |
| Divide rooms in a framed building | Partition wall | 4.5″ brick / block / drywall |
| Resist wind and earthquake forces | Shear wall | Reinforced concrete |
| Hold back soil at different levels | Retaining wall | RCC / mass concrete / stone |
| Weather protection + insulation | Cavity wall | Two masonry leaves + air gap |
| Glass/metal facade on a tower | Curtain wall | Aluminium + glass panels |
| Roof-edge safety barrier | Parapet wall | Brick with coping |
| Decorative outer finish | Veneer wall | Facing brick / stone tiles |
Walls by Material: A Practical Note
The function classification above is what engineers design by, but on site you’ll also hear walls described by material — brick wall, block wall, RCC wall, stone wall, drywall partition. Both classifications are valid; just be clear which one you’re using. A “brick wall” might be load-bearing or a partition — the material alone doesn’t tell you the job. Function decides the rules; material decides the construction method.
Frequently Asked Questions
How do I know if a wall is load-bearing?
Check the structural drawings first. Without drawings: thick exterior walls (9-inch brick) in masonry buildings are almost always load-bearing; walls that run perpendicular to floor joists or sit directly over walls/beams below are suspicious; in RCC framed buildings, most interior walls are partitions. When in doubt, get a structural assessment before touching it.
Can I remove a partition wall?
Usually yes, since it carries no structural load — but verify it’s truly non-load-bearing, check for embedded electrical/plumbing services, and confirm with the building’s drawings. In apartments, also check building management rules.
What is the standard thickness of a brick wall in Pakistan?
Common practice: 9 inches (230 mm, one brick length) for exterior and load-bearing walls; 4.5 inches (115 mm, half brick) for interior partitions. Exact dimensions depend on the brick size used — see our brick size standards.
Why do retaining walls have weep holes?
To drain water that collects behind the wall. Without drainage, water pressure (hydrostatic pressure) builds up and can push the wall over — the most common cause of retaining wall failure.
What is the difference between a shear wall and a load-bearing wall?
A load-bearing wall carries vertical gravity loads down to the foundation; a shear wall resists horizontal (lateral) loads from wind and earthquakes. An RCC wall can do both jobs at once.
Do partition walls need foundations?
They need support, but not independent foundations — in framed buildings they sit on the structural slab or beams. In load-bearing masonry construction, even partition walls typically continue down to the foundation level.
Final Thoughts
Learn to see walls by their function and you’ll read buildings differently — you’ll know which walls you must never touch, which ones need drainage behind them, and which ones are just keeping the rain out. For the structural side of the most critical type, work through our load-bearing wall design guide with its worked example.
Written by Mohsin Raza Adil — BSc Civil Engineering Technologist (NTC-registered), Pakistan.
1 thought on “Types of Walls in Building Construction – Complete Classification”