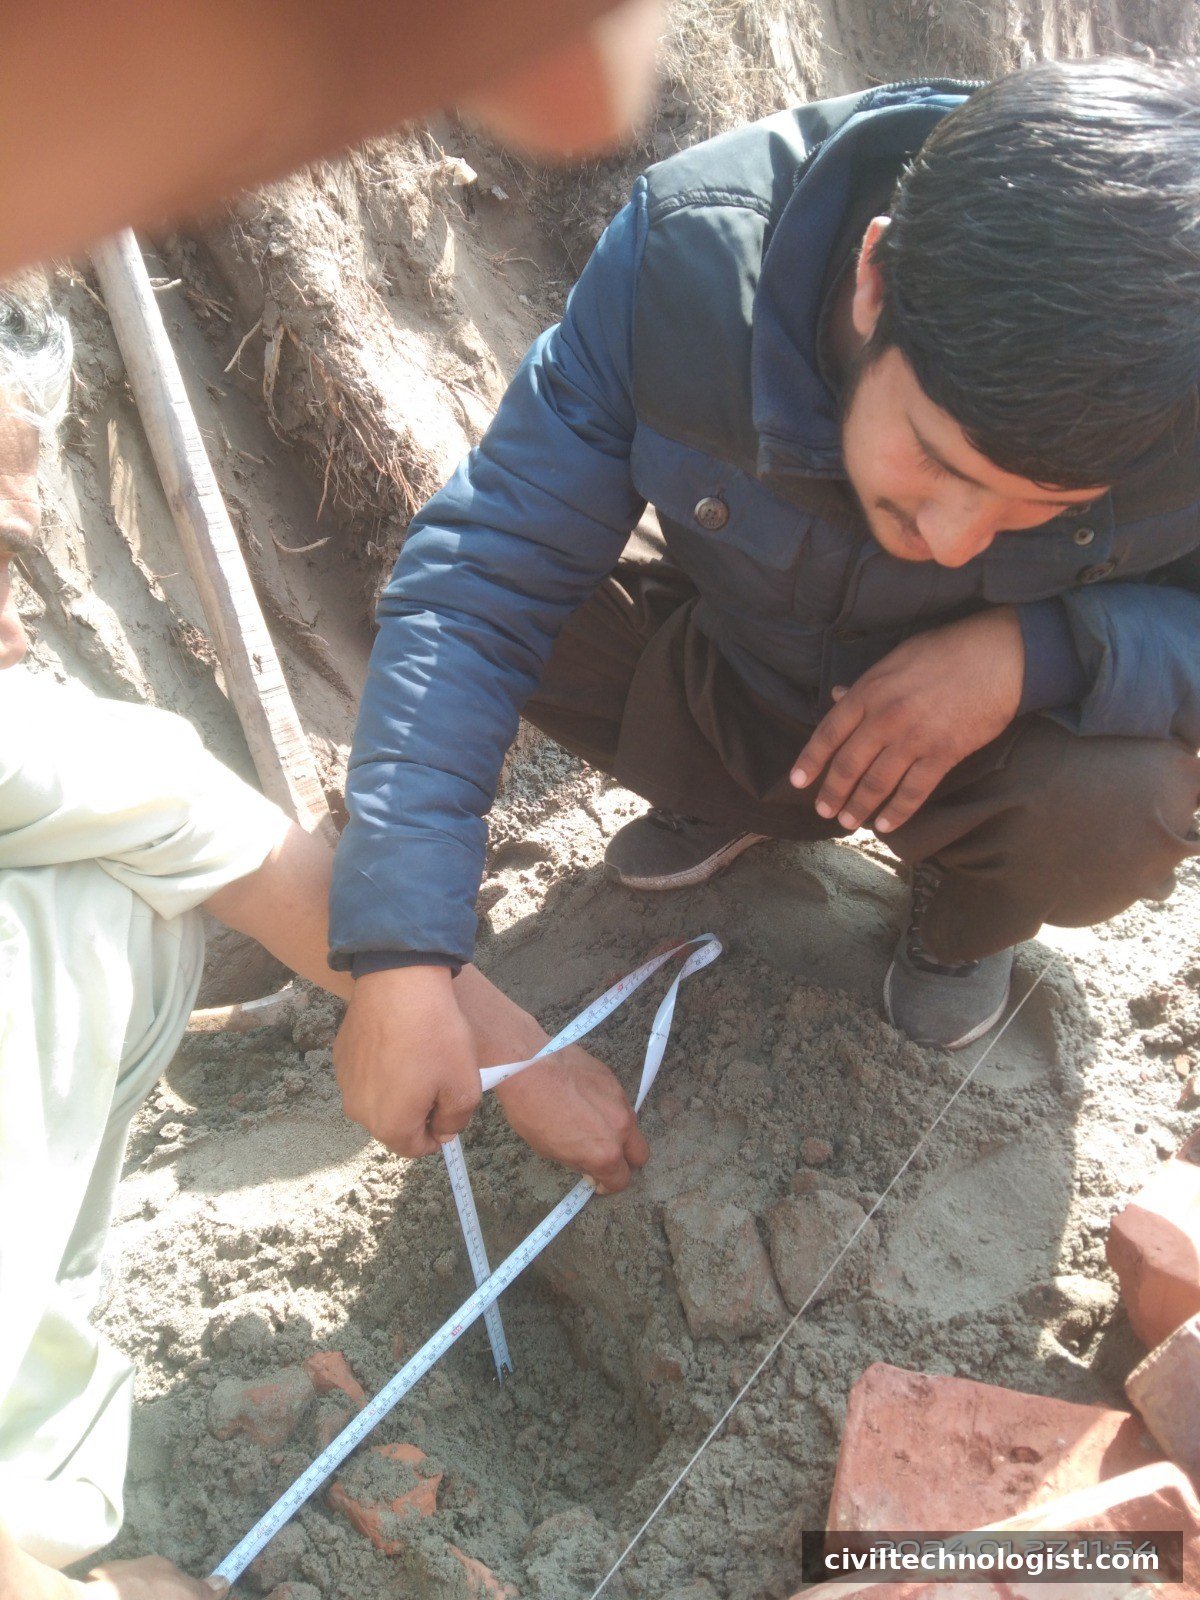
Before a single brick is laid, every construction project answers one question: how much will it cost? The construction estimate is the document that answers it. Done well, it keeps the project within budget and prevents disputes. Done badly, it produces cost overruns, stalled work, and arguments between owners and contractors.
This guide walks through the complete procedure — from reading drawings to a finished summary — and then works a full example: estimating brickwork and plaster for one small room, with real numbers you can follow and check.
What Is a Construction Estimate?
An estimate is a calculated forecast of the quantities and cost of every item of work in a project. It is prepared from drawings and specifications, and it becomes the basis for tendering, budgeting, and billing.
Two levels are commonly used:
- Rough (preliminary) estimate — a quick early figure, often based on plinth area rates or past projects, used to check feasibility.
- Detailed estimate — item-by-item measurement of quantities with rate analysis. This is what the guide below produces.
The 6 Steps of Preparing an Estimate
Step 1 — Study the Drawings and Specifications
Read the architectural and structural drawings completely before measuring anything. Note wall thicknesses, floor heights, door/window sizes, concrete grades, and finishes. The specification tells you the mortar ratios, plaster thickness, and material quality — all of which affect rates.
Step 2 — Take Off Quantities
“Take-off” means measuring each item of work from the drawings and computing its quantity. Measure systematically — usually foundation to roof, item by item — and record every measurement as Length × Width/Breadth × Height/Thickness so anyone can audit your numbers later.
Standard practice: measure gross quantities first, then deduct openings (doors, windows) from wall quantities.
Step 3 — Apply the Correct Units
Every item has a standard unit of measurement. Using the wrong unit is the most common beginner error. (We explain civil engineering units in more detail here.)
| Item of work | Standard unit |
|---|---|
| Earthwork in excavation | m³ |
| Concrete (all grades) | m³ |
| Brickwork / blockwork | m³ |
| Plaster, painting, flooring, tiling | m² |
| Doors, windows, fixtures | numbers (nos) or m² |
| Reinforcement steel | kg or tonne |
| Pipes, handrails, edging | m (running metre) |
Step 4 — Do the Rate Analysis
A rate is the cost of one unit of an item. Rate analysis breaks it into parts:
Rate = material cost + labour cost + overheads + contractor’s profit
- Materials — quantities from standard consumption data (e.g. bricks, cement bags, sand per m³ of brickwork) × current market rates.
- Labour — mason-days, labourer-days, and their daily wages for the quantity of work.
- Overheads — site establishment, supervision, water, electricity — typically a small percentage.
- Contractor’s profit — commonly 10–15%, added at the end.
Rates must use current local market prices. A rate analysis done with last year’s prices is already wrong.
Step 5 — Add Contingencies
No estimate survives contact with reality perfectly. Add a contingency of 3–5% for small building projects (more for repair or uncertain work) to cover minor unforeseen items.
Step 6 — Prepare the Summary (Abstract)
List every item with its quantity, unit, rate, and amount. Total it, add contingency, and you have the estimated project cost — usually presented as a Bill of Quantities (BOQ).
Worked Example: Brickwork and Plaster for One Room
Let’s estimate the brickwork and 12 mm cement plaster (1:4) for a room 4 m × 3 m, with walls 3 m high and 230 mm (9″) thick. Openings: one door 1.0 × 2.1 m, one window 1.5 × 1.2 m.
Brickwork quantity
- Total wall length = 2 × (4 + 3) = 14 m
- Gross wall volume = 14 × 3 × 0.23 = 9.66 m³
- Less door = 1.0 × 2.1 × 0.23 = 0.483 m³
- Less window = 1.5 × 1.2 × 0.23 = 0.414 m³
- Net brickwork = 9.66 − 0.483 − 0.414 = 8.76 m³
Materials for brickwork (1:6 mortar)
Standard data: 500 bricks per m³ of brickwork (with 10 mm joints), and mortar ≈ 0.25 m³ per m³ of brickwork (wet volume; dry volume = wet × 1.33).
- Bricks = 8.76 × 500 = 4,380 nos → add 5% wastage ≈ 4,600 bricks
- Dry mortar = 8.76 × 0.25 × 1.33 = 2.91 m³
- Cement (1:6) = 2.91 ÷ 7 = 0.416 m³ → 0.416 ÷ 0.0347 ≈ 12 bags (50 kg bags)
- Sand = 0.416 × 6 = 2.5 m³
Plaster quantity (both faces)
- Gross area = 14 × 3 × 2 faces = 84 m²
- Less door (both faces) = 1.0 × 2.1 × 2 = 4.2 m²
- Less window (both faces) = 1.5 × 1.2 × 2 = 3.6 m²
- Net plaster area = 84 − 4.2 − 3.6 = 76.2 m²
Materials for 12 mm plaster (1:4)
- Wet mortar = 76.2 × 0.012 = 0.914 m³
- Dry mortar = 0.914 × 1.33 = 1.216 m³
- Cement (1:4) = 1.216 ÷ 5 = 0.243 m³ → 0.243 ÷ 0.0347 ≈ 7 bags
- Sand = 0.243 × 4 = 0.97 m³ ≈ 1.0 m³
Summary of the example
| Item | Quantity | Materials needed |
|---|---|---|
| Brickwork, 230 mm, 1:6 | 8.76 m³ | 4,600 bricks, 12 bags cement, 2.5 m³ sand |
| Plaster 12 mm, 1:4, both faces | 76.2 m² | 7 bags cement, 1.0 m³ sand |
To finish the estimate, you would multiply these quantities by the analysed rates (material + labour + overhead + profit), add contingency, and total them. A full house estimate simply repeats this process for foundations, concrete, roofing, flooring, plumbing, and electrical work.
Common Beginner Mistakes
- Wrong units — measuring plaster in m³ or brickwork in m². Check the units table before every item.
- Forgetting deductions — openings, and for concrete, deducting nothing when formwork overlaps. Measure gross, then deduct.
- Mixing wet and dry volumes — mortar and concrete are batched dry but placed wet. Always convert (dry ≈ 1.25–1.33 × wet) before calculating cement and sand.
- No wastage allowance — add 5% for bricks and 2–3% for cement and steel; site reality always wastes some material.
- Stale rates — using last year’s material prices. Verify current rates before finalising.
- Skipping contingency — small items (curing water, minor repairs, sundries) always appear. The 3–5% contingency exists for exactly this.
Practical note: The single most useful habit is showing your measurement sheet to someone else. An estimate where every line reads “14 × 3 × 0.23” can be checked in minutes; an estimate that only shows final numbers cannot be checked at all — and unchecked numbers are where expensive mistakes hide.
Quick Concrete Quantity Calculator
Estimate concrete ingredients for a pour
Need concrete for slabs, columns, beams, stairs or footings? Try our free Concrete Calculator — enter dimensions in feet/inch or meter/cm and get volume, cement bags, sand, aggregate, water and live material cost with step-by-step working.
Frequently Asked Questions
What are the steps to prepare a construction estimate?
Study the drawings, take off quantities item by item, apply standard units, analyse rates (material + labour + overhead + profit), add contingency, and prepare the summary/BOQ.
What is rate analysis in estimation?
It is the breakdown of the cost of one unit of an item into material, labour, overhead, and profit components. Every rate in a BOQ should be traceable to a rate analysis.
How many bricks are needed per cubic metre of brickwork?
About 500 bricks per m³ for standard brickwork with 10 mm mortar joints, plus roughly 0.25 m³ of (wet) mortar per m³.
What is the difference between a rough estimate and a detailed estimate?
A rough estimate is an early approximate cost (often per square foot/metre) for feasibility; a detailed estimate measures every item from drawings with analysed rates and is used for tendering and execution.
What percentage is added as contingency?
Typically 3–5% for ordinary building work; higher for repair, renovation, or work with uncertain site conditions.
Final Thoughts
Estimating is a skill built on two habits: measuring honestly and pricing honestly. The arithmetic is simple — the worked example above uses nothing beyond multiplication — but the discipline of deducting openings, converting wet to dry volumes, and verifying rates is what separates a reliable estimate from an expensive guess. Start with small items like this room example, and scale up to full buildings as the method becomes second nature.
Written by Mohsin Raza Adil — BSc Civil Engineering Technologist (NTC-registered), Pakistan.

Mohsin Raza Adil
BSc Civil Engineering Technologist (NTC-registered), Pakistan. I write practical, field-tested guides on construction materials, soil testing and site engineering — the way it is actually done on site.